
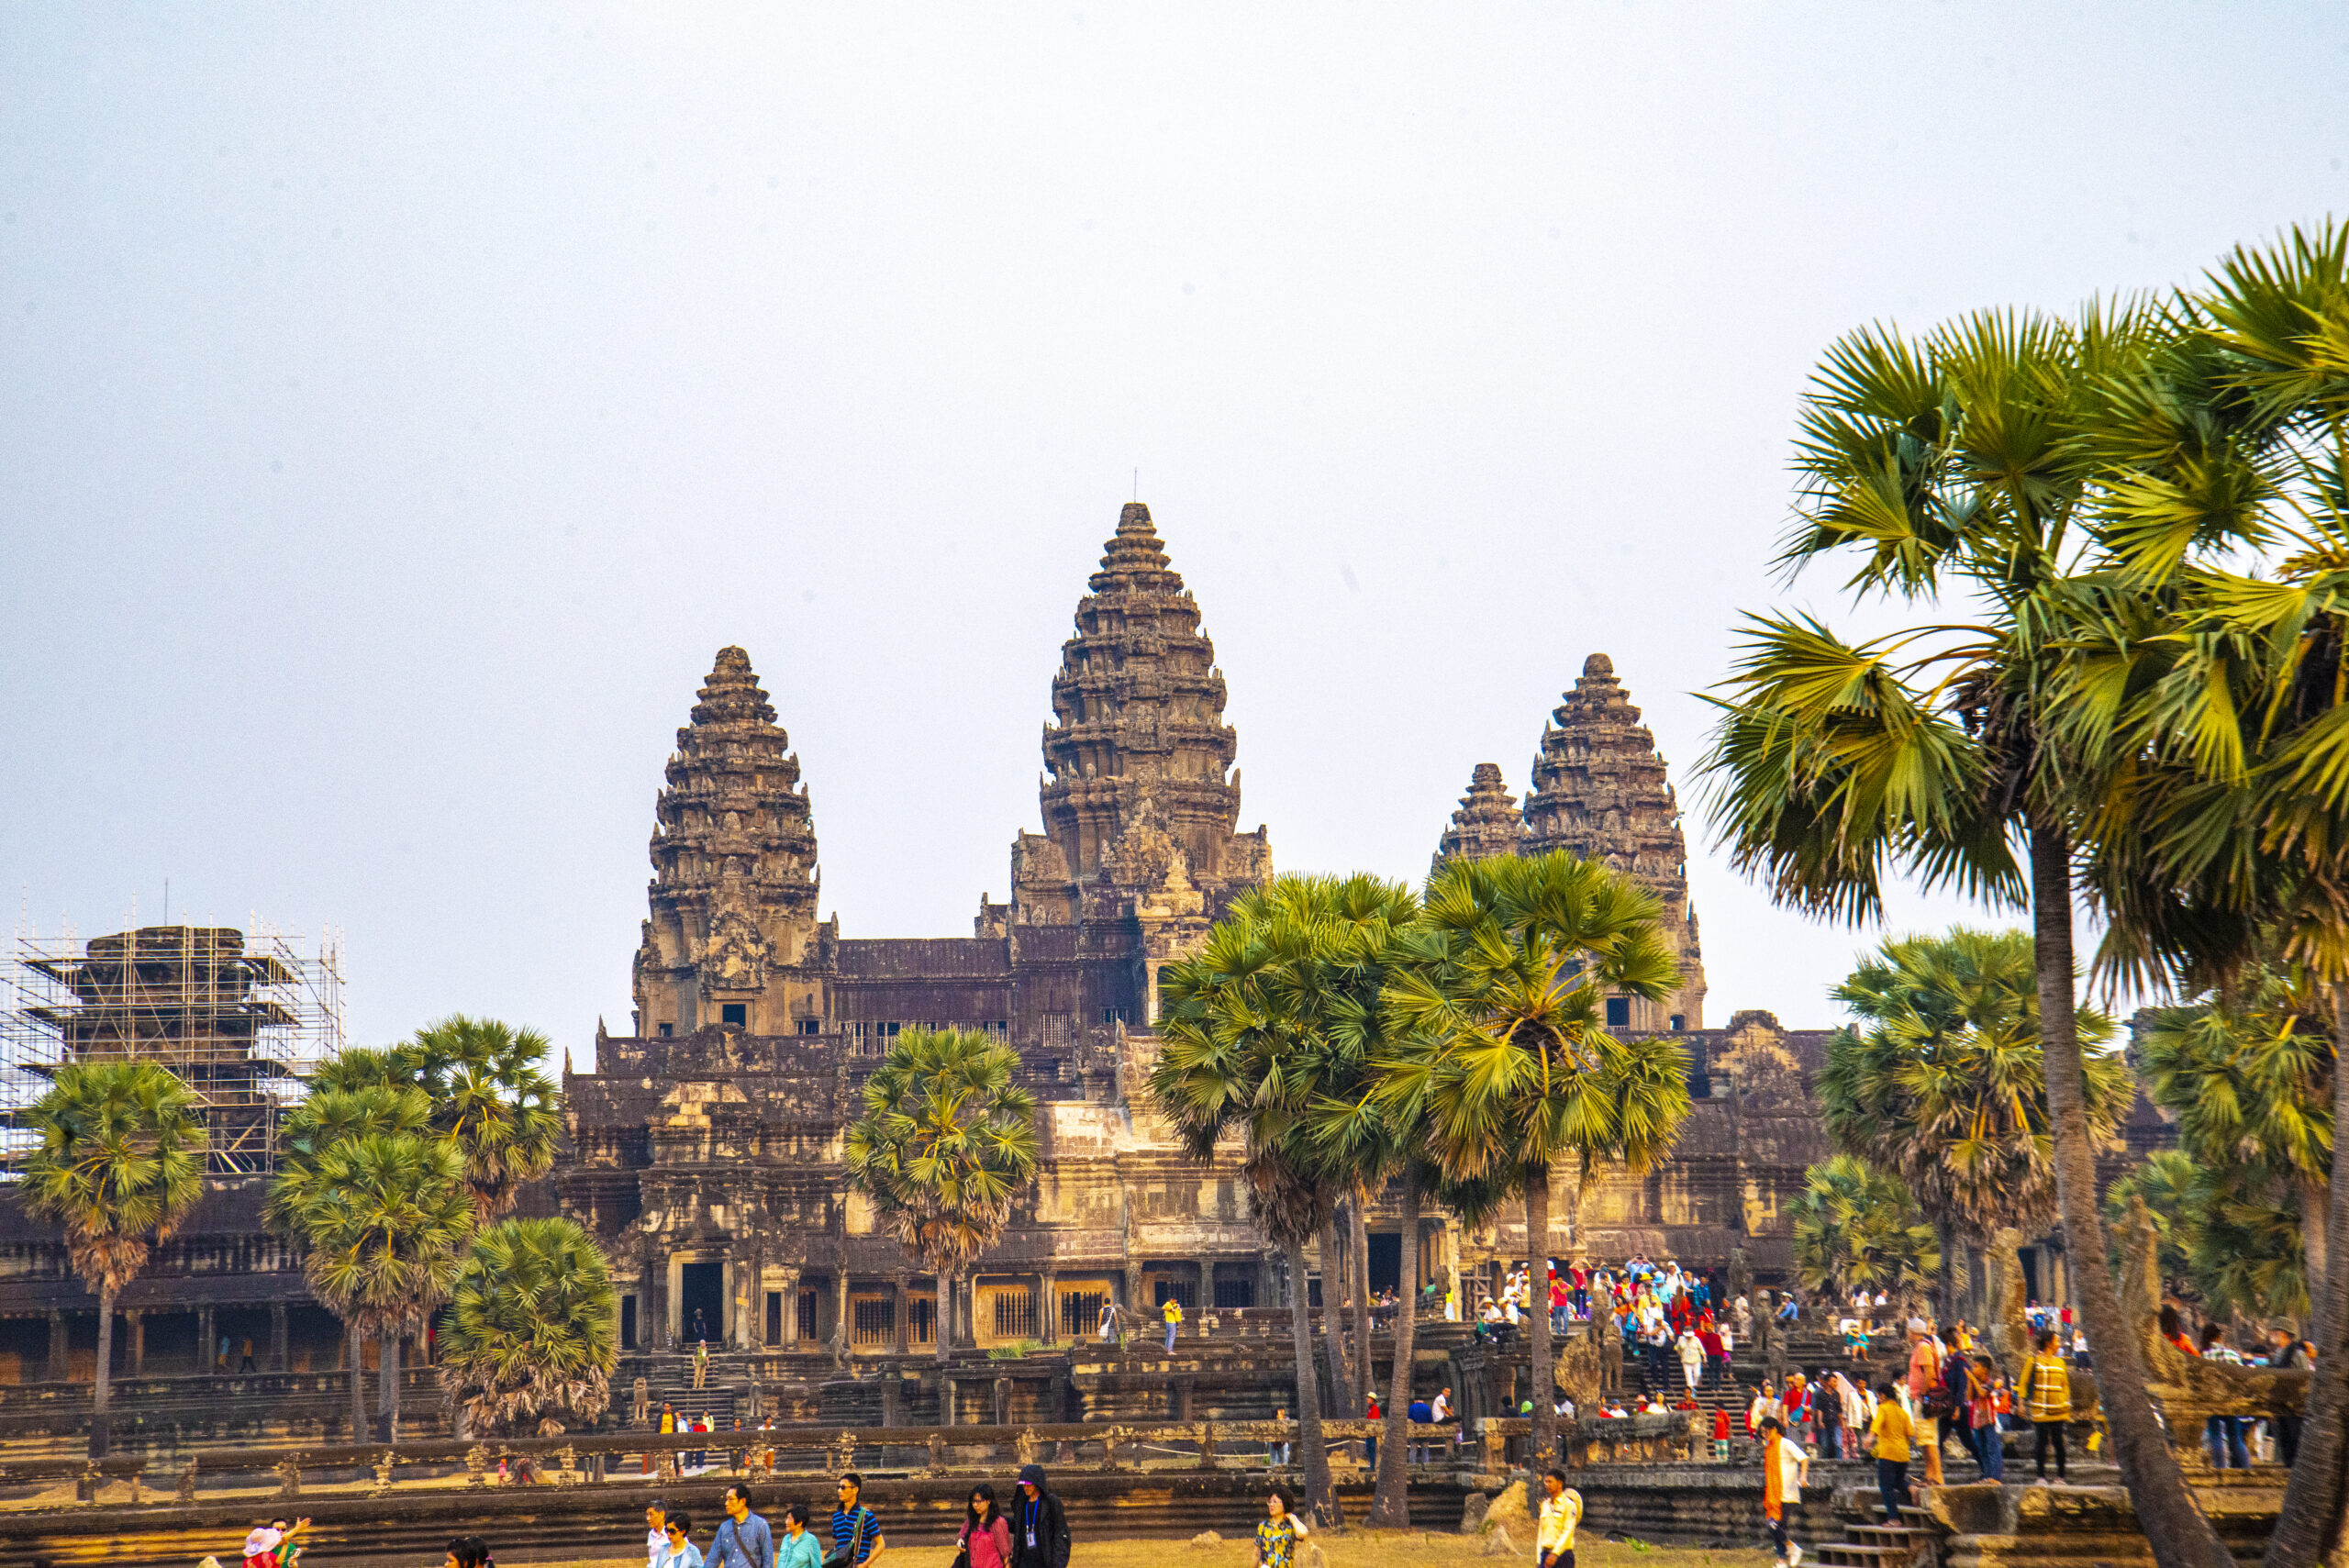
Angkor Wat is the largest religious monument in the world, covering 162.6 hectares. Built in the early 12th century by King Suryavarman II, it was originally a Hindu temple dedicated to Vishnu, gradually shifting to Buddhist use by the century’s end. Unlike most Angkorian temples, it’s oriented to the west, and it remains the best-preserved temple at the site — the only one to have stayed in continuous religious use since its founding. Today it’s Cambodia’s defining symbol, appearing on the national flag.
The temple represents Mount Meru, home of the Hindu gods: three rising rectangular galleries sit within a 3.6 km outer wall and moat, culminating in a quincunx of five central towers rising 213 meters from ground level. Construction began under Suryavarman II and was left partly unfinished at his death; in 1177 the Chams sacked Angkor, and the empire was later restored under Jayavarman VII, who built the new capital of Angkor Thom a few kilometers north. Angkor Wat itself was never fully abandoned — its moat offered some protection from jungle encroachment.
One of the first Western visitors, Portuguese monk António da Madalena, wrote in 1586 that it was “of such extraordinary construction that it is not possible to describe it with a pen.” By the 17th century, Japanese Buddhist pilgrims had settled nearby, believing the temple to be the legendary Jetavana garden of the Buddha; an inscription records one pilgrim celebrating Khmer New Year there in 1632.
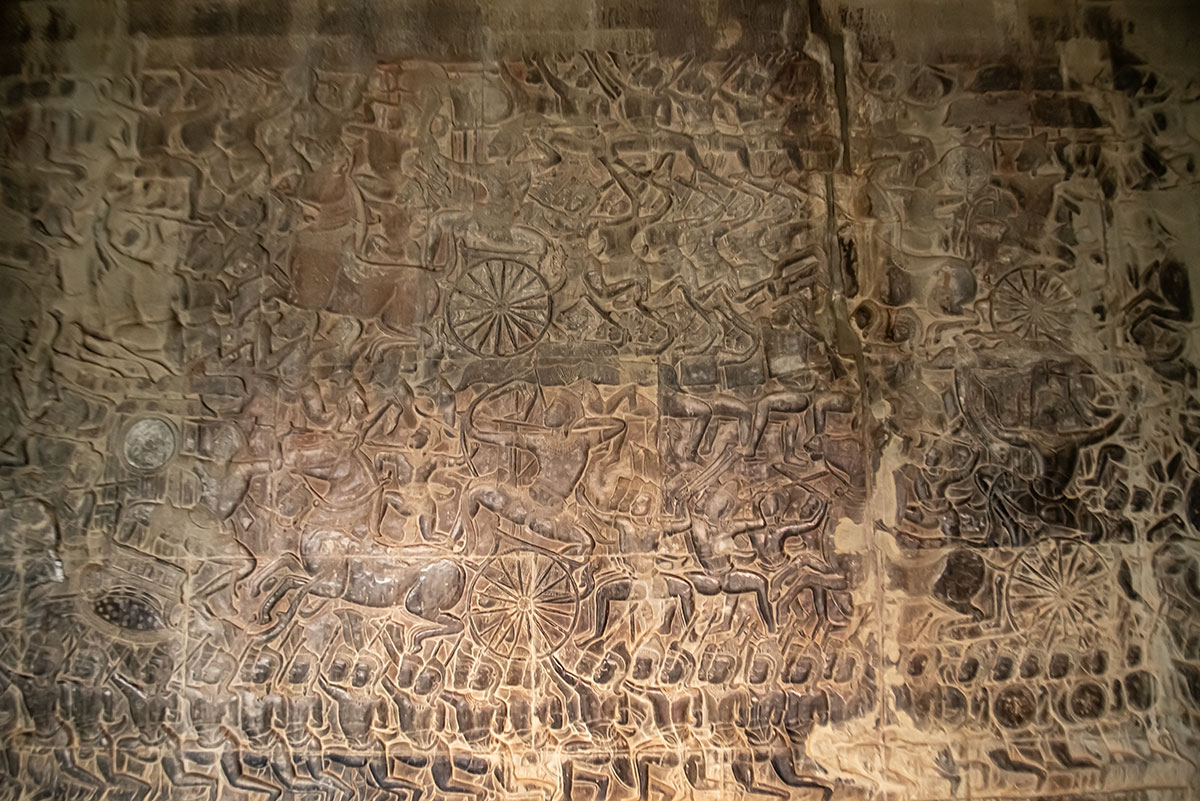
The main entrance runs along a long sandstone causeway across the moat, flanked by stone lions, leading to a gate with three towers. Beyond it lies the famous Gallery of Bas-Reliefs — 215 by 187 meters of carved sandstone walls — and two “library” buildings framing twin basins. A curved, arched stone roof style is a hallmark of the site’s architecture, and steps throughout the complex were, in visitor Helen Churchill Candee’s words from the 1920s, “made to force a halt at beauteous obstruction that the mind may be prepared for the atmosphere of sanctity.”
Planning Angkor Wat
The plan of Angkor Wat is difficult to grasp when walking through the monument because of the vastness. Its complexity and beauty both attract and distract one’s attention. From a distance Angkor Wat appears to be a colossal mass of stone on one level with a long causeway leading to the center but close up it is a series of elevated towers, covered galleries, chambers, porches and courtyards on different levels linked by stairways. The height of Angkor Wat from the ground to the top of the central tower is greater than it might appear: 213 meters (699 feet), achieved with three rectangular or square levels (1-3) Each one is progressively smaller and higher than the one below starting from the outer limits of the temple. Covered galleries with columns define the boundaries of the first and second levels. The third level supports five towers –four in the corners and one in the middle and these is the most prominent architectural feature of Angkor Wat. This arrangement is sometimes called a quincunx. Graduated tiers, one rising above the other, give the towers a conical shape and, near the top, rows of lotuses taper to a point. The overall profile imitates a lotus bud, Several architectural lines stand out in the profile of the monument. The eye is drawn left and right to the horizontal aspect of the levels and upward to the soaring height of the towers. The ingenious plan of Angkor Wat only allows a view of all five towers from certain angles. They are not visible, for example, from the entrance. Many of the structures and courtyards are in the shape of a cross. The. Visitor should study the plan on page 86 and become familiar with this dominant layout. A curved sloping roof on galleries, chambers and aisles is a hallmark of Angkor Wat. From a distance it looks like a series of long narrow ridges but close up from identifies itself. It is a roof made of gracefully arched stone rectangles placed end to end. Each row of tiles is capped with an end tile at right angles the ridge of the roof. The scheme culminates in decorated tympanums with elaborate frames. Steps provide access to the various levels. Helen Churchill Candee, who visited Angkor in the 1920s, thought their usefulness surpassed their architectural purpose. The steps to Angkor Wat are made to force a halt at beauteous obstruction that the mind may be prepared for the atmosphere of sanctity, she wrote In order to become familiar with the composition of Angkor Wat the visitor should learn to recognize the repetitive elements in the architecture.
Galleries with columns, towers, curved roofs, tympanums, steps and the cross-shaped plan occur again and again. It was by combining two or more of these aspects that a sense of height was achieved. This arrangement was used to link one part of the monument to another. Roofs were frequently layered to add height, length or dimension. A smaller replica of the central towers was repeated at the limits of two prominent areas-the galleries and the entry pavilions. The long causeway at the entrance reappears on the other side of the entry pavilion.